Bill Malone

BEDS4
BATHS2 full 1 partial
MLS#10226512
STATUSActive
PROPERTY TYPEResidential - Single Family
SUBDIVISIONKIRBY WOODS
NEIGHBORHOODMassey-Kirby-Ridgeway
Property Description
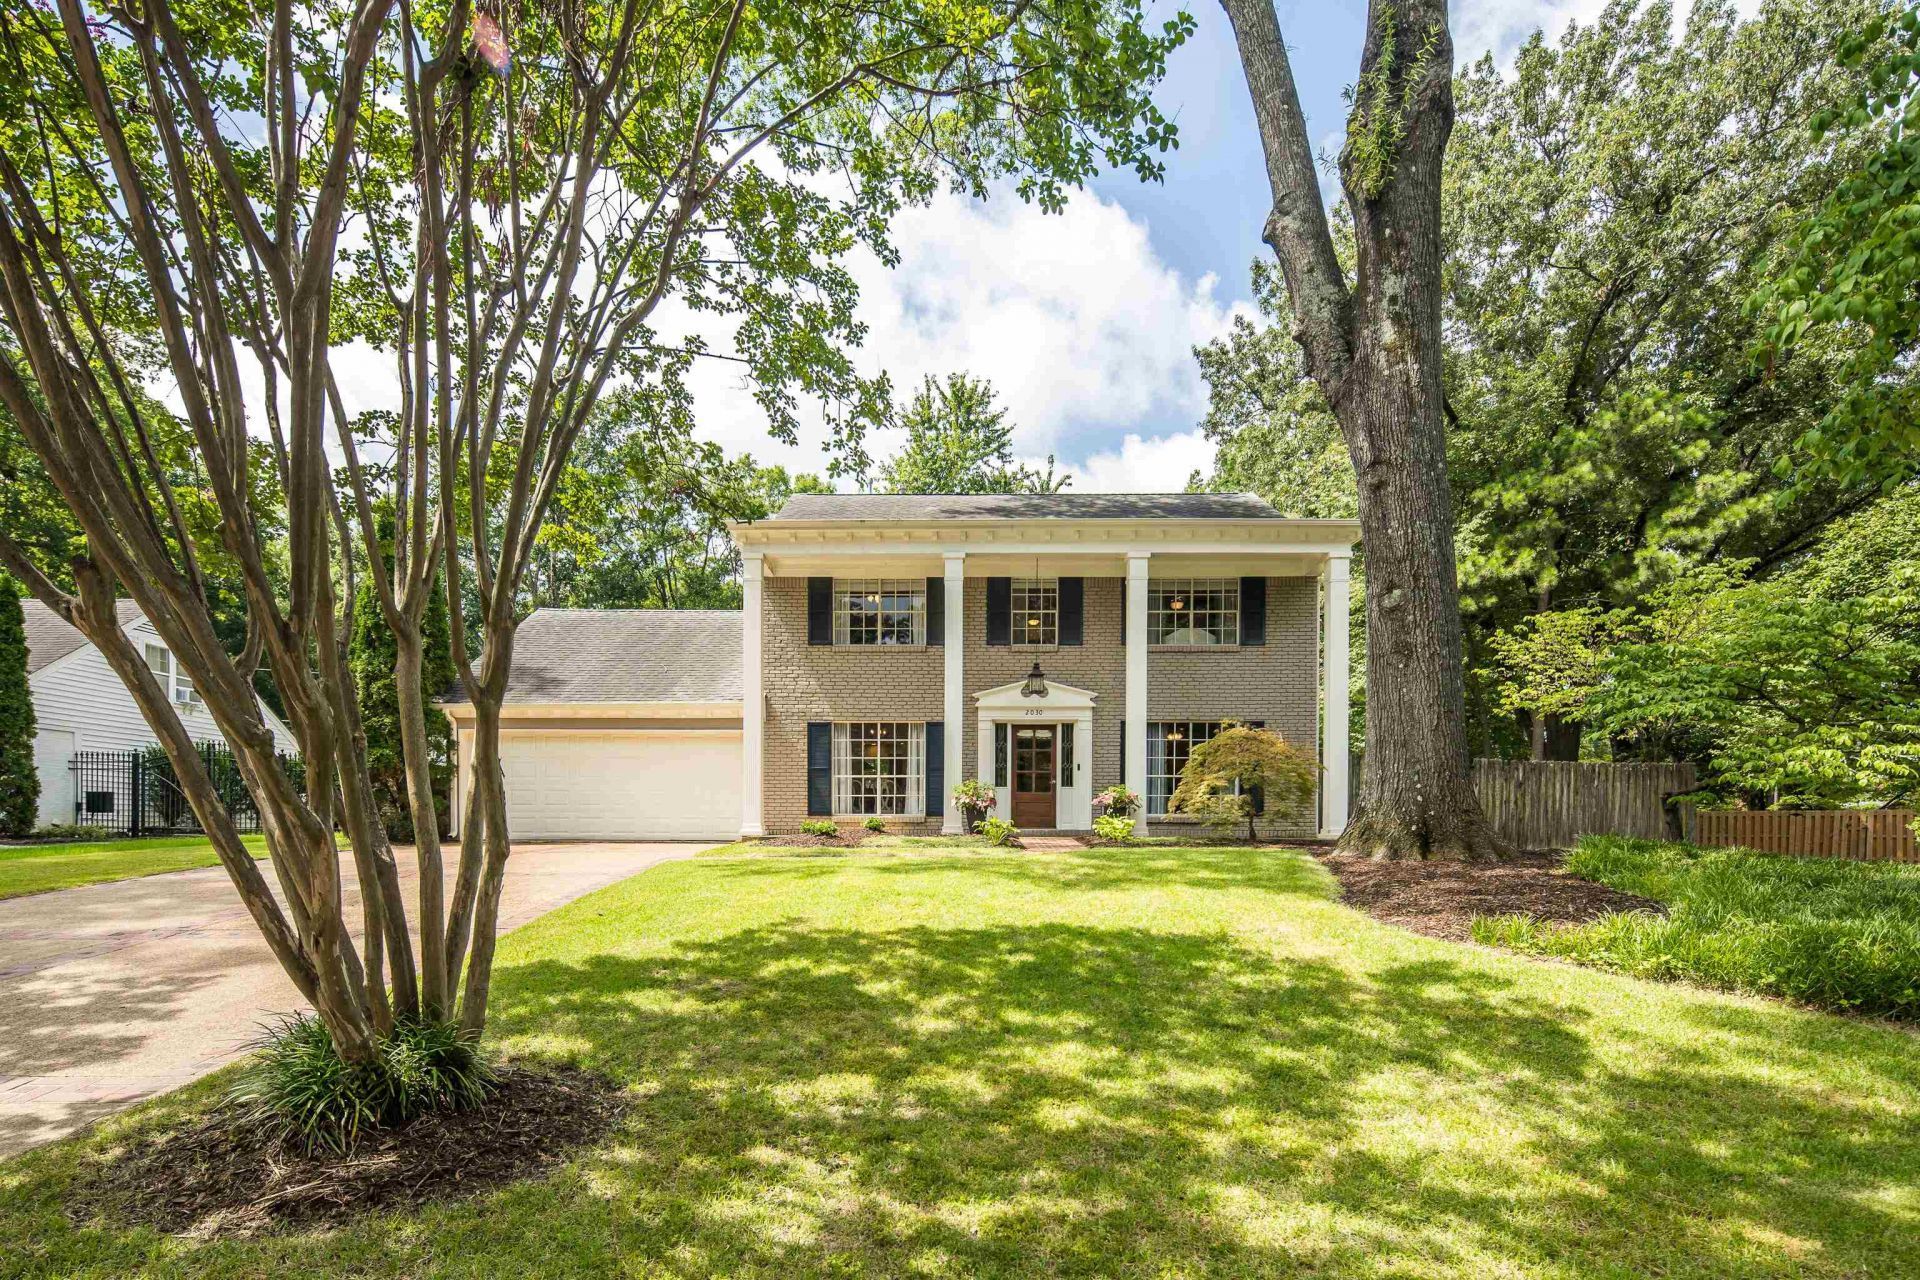
The neighborhood everyone asks for! The location everyone wants! Welcome to Kirby Woods! Gorgeous hardwood floors flow throughout both levels of this classic East Memphis charmer, set on a peaceful cove lot! The kitchen offers great counter and cabinet space, perfect for cooking and entertaining. Both upstairs bathrooms have been beautifully renovated, and a handy mudroom with shower adds everyday convenience. A true bonus space houses the washer and dryer and is currently used as a kids' playroom ? flex space for whatever fits your life. With 4 bedrooms and 2.5 baths, this home is built for real life. Step outside to a large backyard perfect for entertaining, weekend cookouts, or just unwinding. Come see why this one won't last!
Property Features
Property Type: Residential - Single Family
Cooling: Ceiling Fan(s), Central, Dual System, Window Unit(s)
Fenced: Yes
Fireplaces: 1
Garage: 2 car attached
Heating: Central, Dual System, Gas
Home Style: Traditional
Lot Size: 0.34 Acres
Roof Type: Composition Shingles
Year Built: 1966
Feature Descriptions
Additional Rooms: Attic, Bonus Room, Entry Hall, Laundry Room
Bed and Bath: All Bedrooms Up, Half Bath Down, Primary Up, Renovated Bathroom
Exterior: Patio, Sauna, Wood Fence
Exterior/ Windows: Brick Veneer, Wood Window(s)
Fireplace: Gas Logs, In Den/Great Room, Vented Gas Fireplace
Flood Insurance Required: No
Floors/ Ceilings: Hardwood Throughout, Smooth Ceiling, Tile
Interior: All Window Treatments, Walk-In Closet(s), Permanent Attic Stairs, Attic Access, Mud Room, Smoke Detector(s), Vent Hood/Exhaust Fan
Interior Equipment: Cooktop, Dishwasher, Disposal, Double Oven, Self Cleaning Oven
Living/ Dining Room: Eat-In Kitchen, Island In Kitchen, Pantry, Separate Den, Separate Dining Room, Separate Living Room
Lot: Cove, Landscaped, Level, Some Trees, Wood Fenced
Master Bath: Smooth Ceiling, Tile Floor
Parking/ Storage: Driveway/Pad, Front-Load Garage, Garage Door Opener(s)
Total Rooms: 9
Water/ Sewer: Gas Water Heater, Public Sewer, Public Water
Room Sizes
Primary Bedroom: 14X15
Bedroom 2: 10X14
Bedroom 3: 14X11
Bedroom 4: 13X11
Dining Area: 13X11
Den/ Great Room: 23X14
Kitchen: 15X11
Breakfast Room: 11X7
Bonus Room: 19X14
Living room: 12X15
Listed By / Shown By
Listed By
Agency Name: Reid, REALTORS
Shown By
Agent Name: Bill Malone
Agent Phone: (901) 359-4000
Agency Title: Crye-Leike Real Estate Services

Source: MAAR MLS
Estimate Your Payment
Estimated Payment
$ 1,082.41 per month $956.99 Principal & Interest $0.00 Property Tax (data not provided by mls) $125.42 Homeowner's InsuranceChange Payment Information
Privacy Policy / DMCA Notice / ADA Accessibility


This site is hosted, designed and copyright
© 1994 - 2026 by
Delta Media Group, Inc. -- Patent Pending --
2030 Heather Cv | MLS# 10226512
This single family home located at 2030 Heather Cv, Memphis, TN 38119 is currently listed for sale with an asking price of $430,000. This property was built in 1966 and has 4 bedrooms and 2 full and 1 partial baths. Heather Cv is located in the KIRBY WOODS subdivision. Search KIRBY WOODS real estate on billmalone.crye-leike.com today.