Bill Malone

BEDS4
BATHS2 full 1 partial
MLS#10226337
STATUSActive
PROPERTY TYPEResidential - Single Family
SUBDIVISIONNo known subdivision
NEIGHBORHOODSomerville- East
Property Description
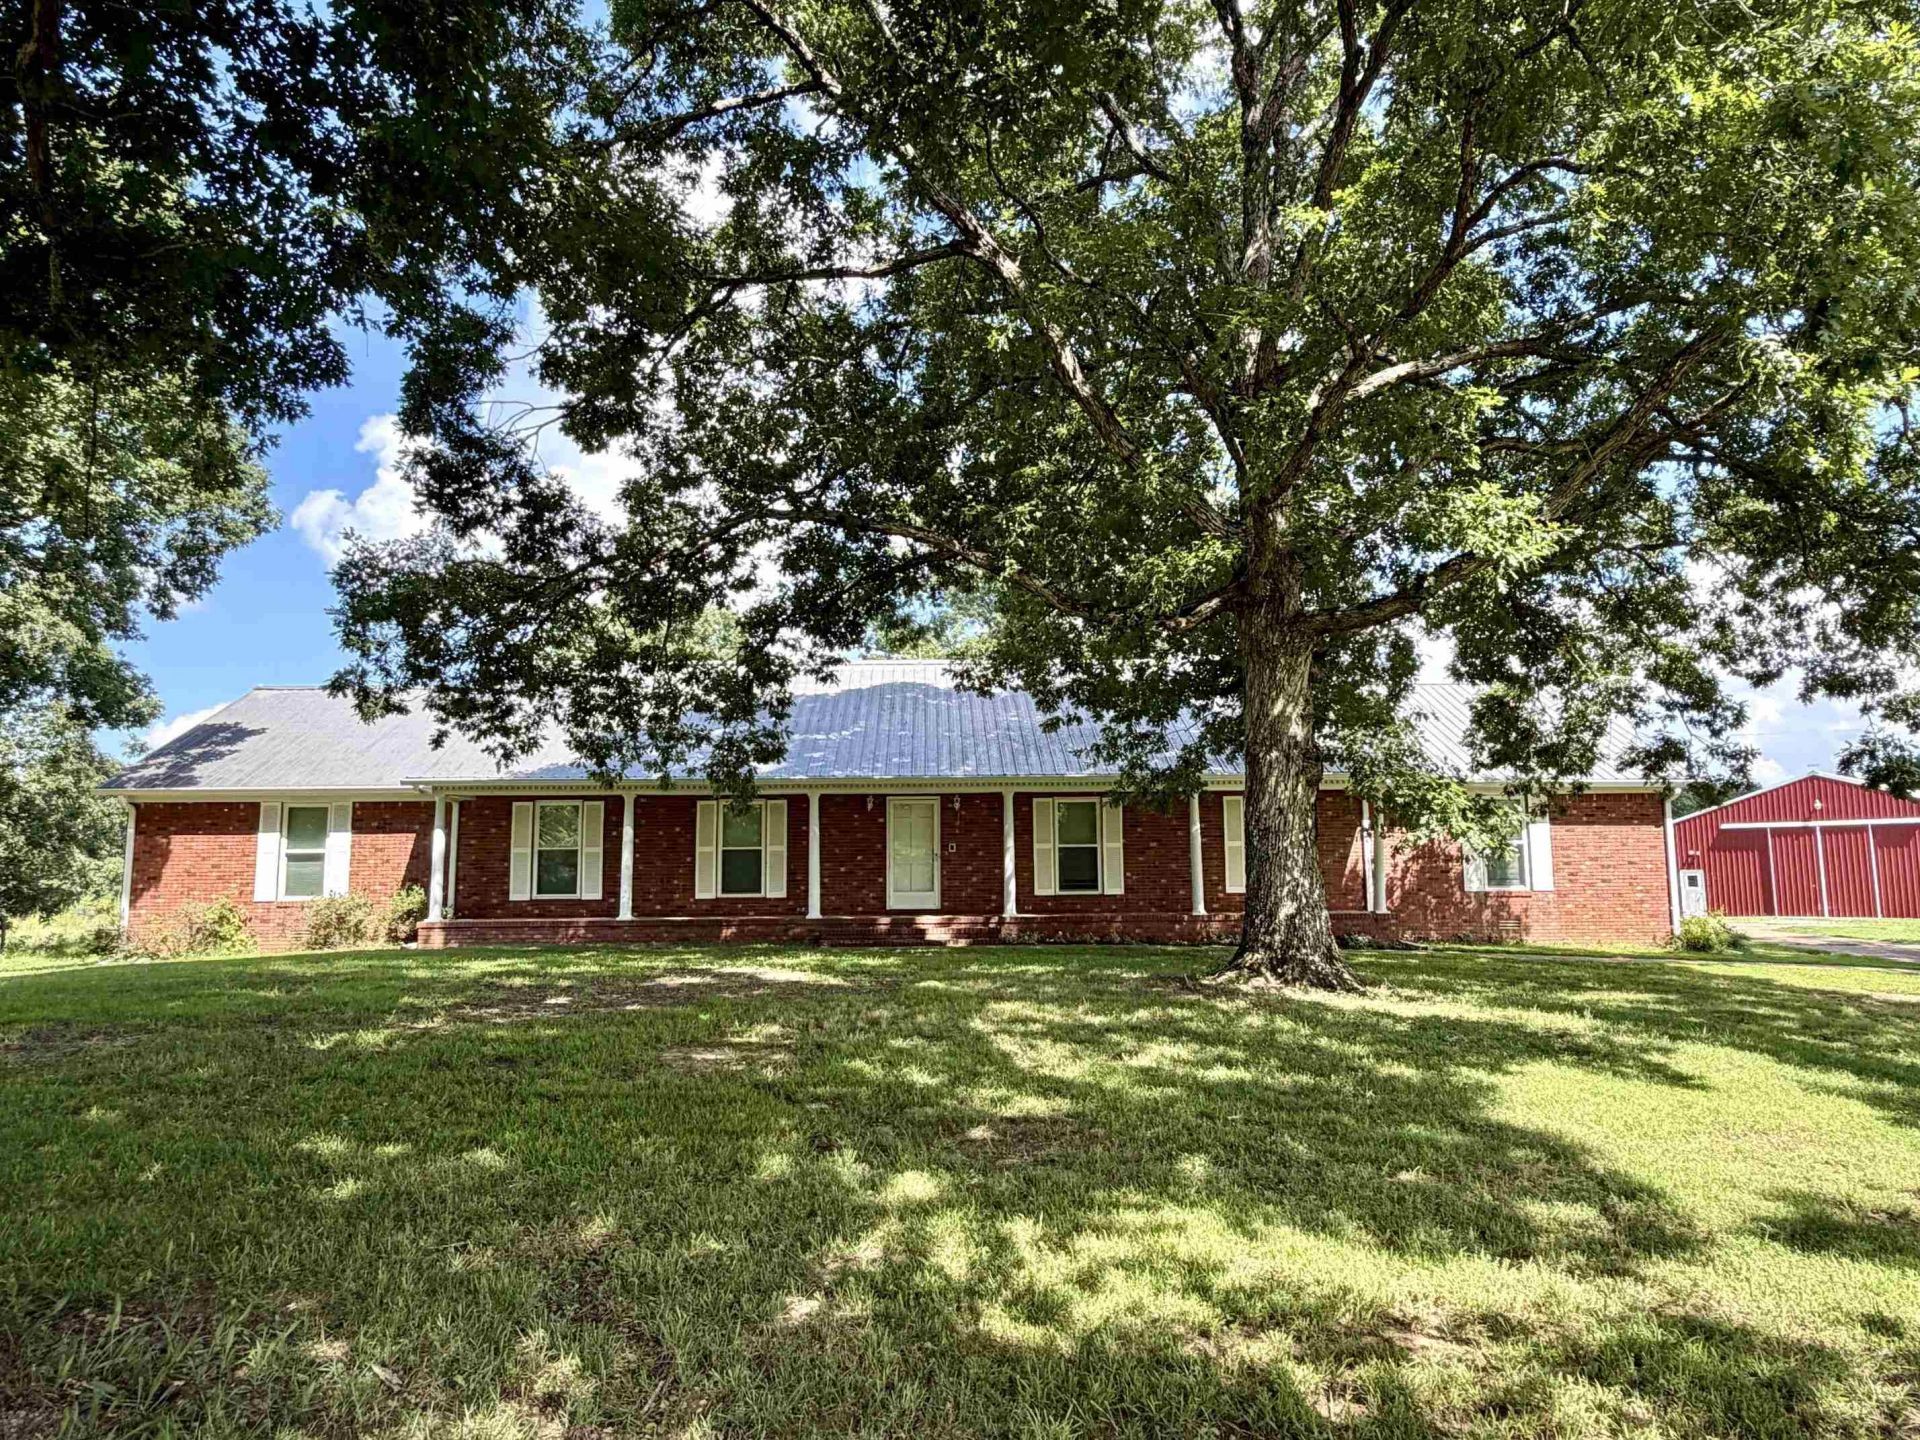
Discover country living at its finest on this beautifully fenced property, featuring a large portion of the acreage thoughtfully designed for rotational grazing. This spacious 4-bedroom (3 down), 2.5-bath home with a bonus room offers over 3,500 heated sq. ft. on 25.4 acres and features a complete kitchen remodel with new cabinets, a butcher-block island, a farm sink, and a commercial gas stove with a double oven. New tile flooring in all common areas, recessed lighting, and Simonton windows provide modern comfort. A large main-level office, an oversized laundry room, a huge walk-in attic, high-quality air purification systems, a wireless booster, and a driveway alarm add everyday convenience. Brand new gutters. Outdoor living shines with a Yoderbilt greenhouse, a 60x40 shop with electric, extensive garden beds, chicken coops, a private pond, and a 15x30 saltwater pool. A producing orchard with apples, pears, figs, berries, and more makes this property a true homestead retreat!
Property Features
Property Type: Residential - Single Family
Cooling: 220 Wiring,3 or More Systems, Ceiling Fan(s), Centra
Fireplaces: 1
Heating: Central, Electric Heat Pump, Propane Gas,3 or More S
Home Style: Traditional
Lot Size: 25.40 Acres
Roof Type: Other (See REMARKS)
Year Built: 1979
Feature Descriptions
Additional Rooms: Laundry Room, Bonus Room, Entry Hall, Attic
Bed and Bath: 1 or More BR Down, Primary Down, Luxury Primary Bath, Double Vanity Bath, Full Bath Down, Half Bath Down
Days on Site: 52
Exterior: Porch, Greenhouse
Exterior/ Windows: Brick Veneer, R-Factor (See Remarks), Double Pane Window(s), Storm Window(s), Other (See Remarks)
Fireplace: In Den/Great Room
Flood Insurance Required: No
Floors/ Ceilings: Part Carpet, Tile
Interior: All Window Treatments, Walk-In Closet(s), Walk-In Attic, Mud Room, Smoke Detector(s), Vent Hood/Exhaust Fan
Interior Equipment: Double Oven, Gas Cooking, Dishwasher, Cable Wired
Living/ Dining Room: Separate Dining Room, Separate Den, Updated/Renovated Kitchen, Breakfast Bar, Island In Kitchen
Lot: Some Trees, Lake/Pond on Property, Landscaped
Master Bath: Double Sinks
Master Bedroom: Level 1,Walk-In Closet, Full Bath, Carpet
Parking/ Storage: Driveway/Pad, Workshop(s)
Pool: Above Ground
Swimming Pool: Yes
Total Rooms: 10
Water/ Sewer: 2+ Water Heaters, Electric Water Heater, Septic Tank, Well Water
Room Sizes
Primary Bedroom: 16x15
Bedroom 2: 14x12
Bedroom 3: 12x12
Bedroom 4: 20x18
Dining Area: 12x10
Den/ Great Room: 30x19
Kitchen: 19x13
Bonus Room: 14x13
Living room: 16x12
Listed By / Shown By
Listed By
Agency Name: Crye-Leike, Inc., REALTORS

Shown By
Agent Name: Bill Malone
Agent Phone: (901) 359-4000
Source: MAAR MLS
Estimate Your Payment
Estimated Payment
$ 2,012.53 per month $1,779.34 Principal & Interest $0.00 Property Tax (data not provided by mls) $233.19 Homeowner's InsuranceChange Payment Information
Privacy Policy / DMCA Notice / ADA Accessibility


This site is hosted, designed and copyright
© 1994 - 2026 by
Delta Media Group, Inc. -- Patent Pending --
5870 Monk House Rd | MLS# 10226337
This single family home located at 5870 Monk House Rd, Somerville, TN 38068 is currently listed for sale by Crye-Leike, Inc., REALTORS, with an asking price of $799,500. This property was built in 1979 and has 4 bedrooms and 2 full and 1 partial baths. Monk House Rd is located in the No known subdivision subdivision. Search No Known Subdivision real estate on billmalone.crye-leike.com today.